Apna House Design
Your Home, Our Design
Modern house plans, structural drawings, and Vastu-compliant designs for Indian homes.
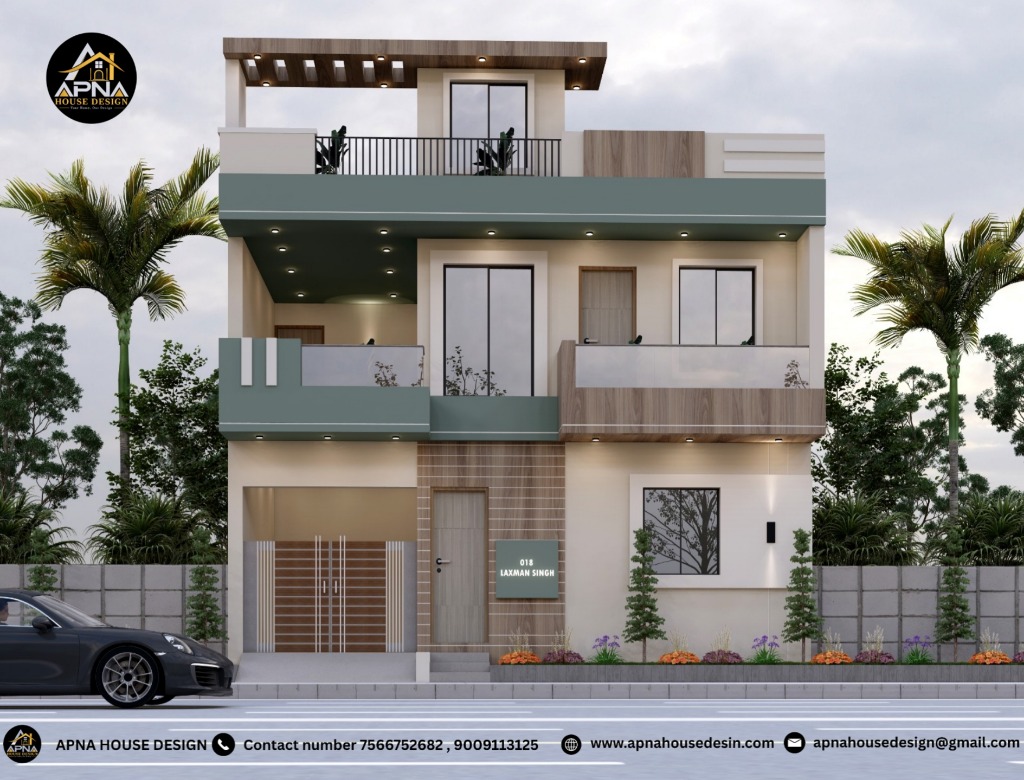
Happy Families
100+
Real Voices, Real Experiences
Real legacy, Timeless Trust
Advocate Anush Rajput
Delhi • Architectural & Elevation Work
“Apna House Design team ne hamare plot ka elevation aur architectural drawings bilkul exact requirements ke hisaab se ready kiya. On-site execution me contractor ko zero problem aayi.”
Explore Our Spaces
Step inside our signature residential layouts and interior craftsmanship. From bespoke master suites and acoustic living rooms to tranquil outdoor lounges—designed for Indian living.
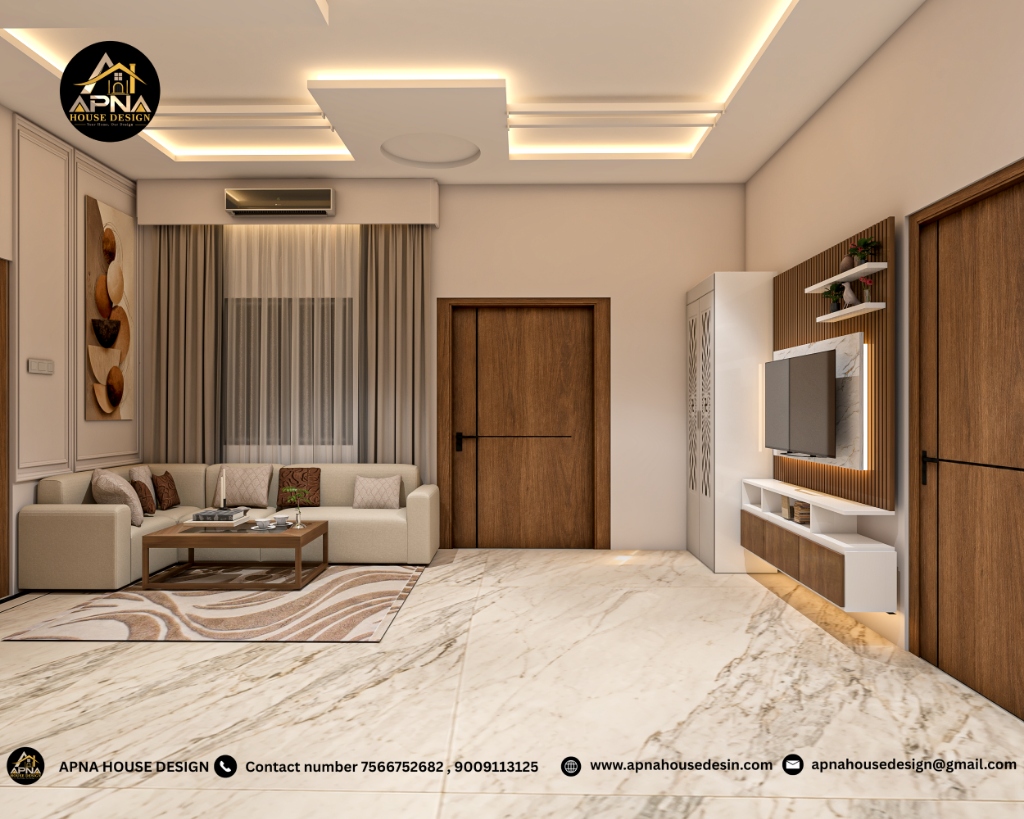
22 ft × 18 ft Living & Lounge
Contemporary Living Lounge & Acoustic TV Wall
Italian marble flooring with bespoke acoustic fluted wood TV backdrop, modern multi-tier floating console and indirect ceiling cove lighting.
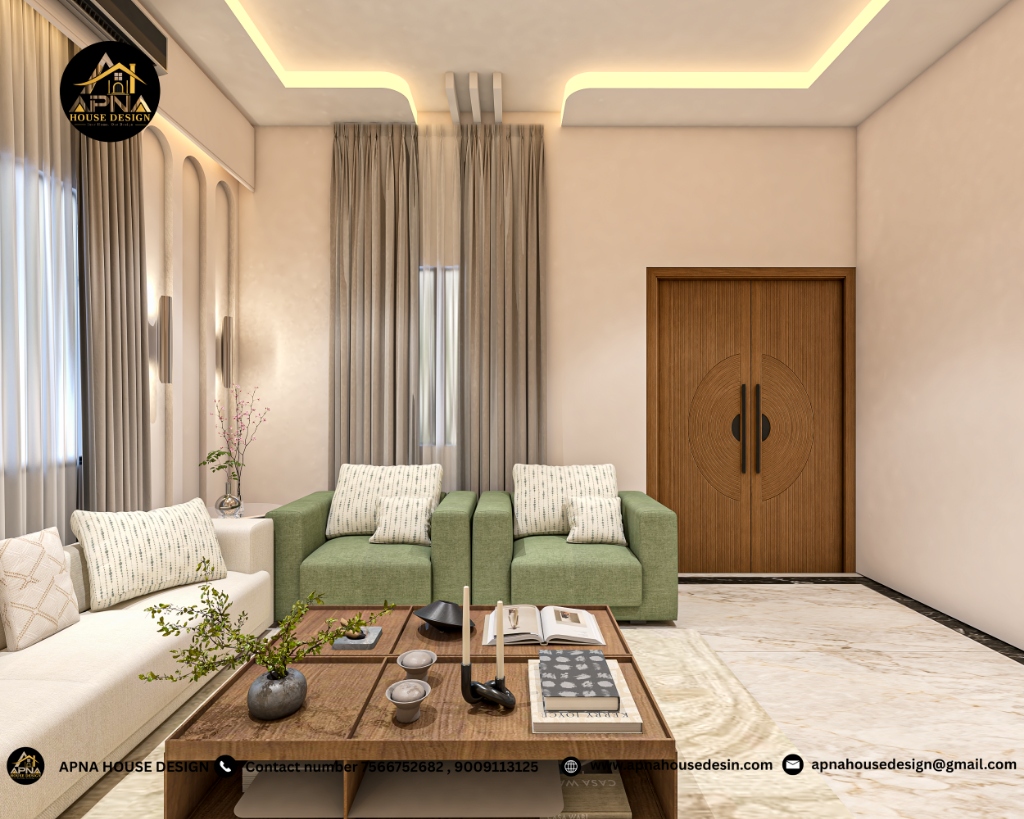
20 ft × 16 ft Drawing Room
Formal Drawing Room & Dual-Tone Seating
Curved wall niche arches with ambient gold sconces, sage green armchairs and custom circular engraved double wooden entry doors.
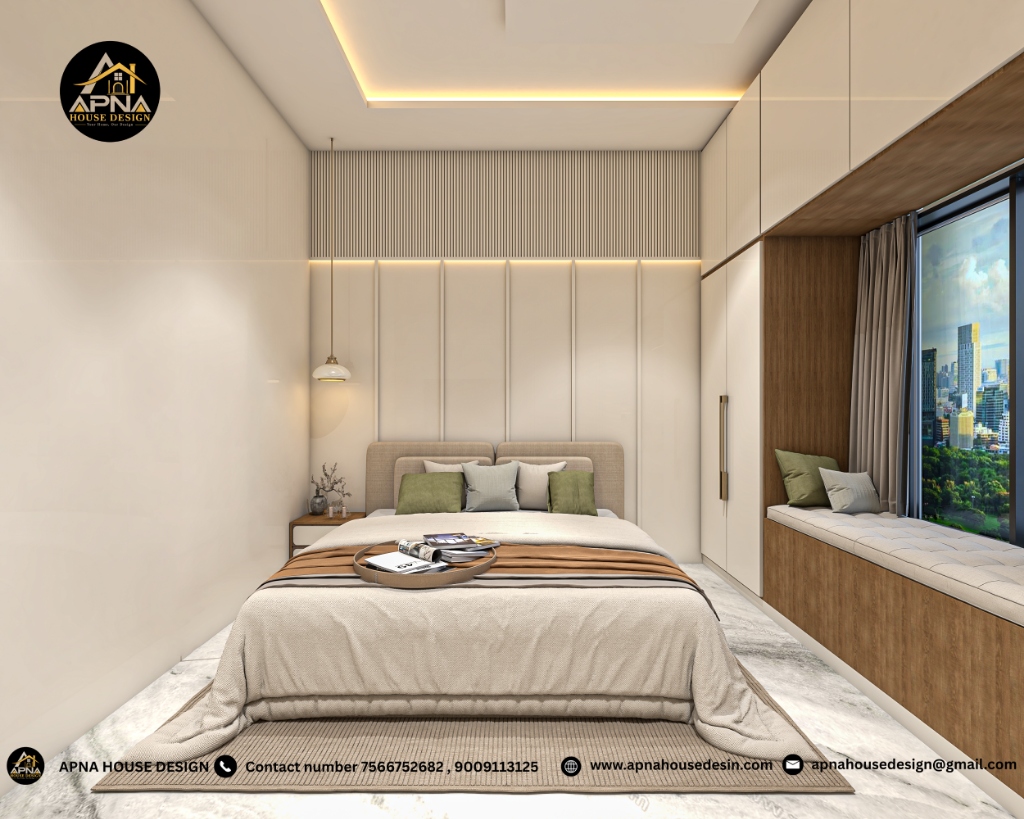
16 ft × 14 ft Master Suite
Master Bedroom Suite & Accent Paneling
Floor-to-ceiling vertical fluted headboard paneling with warm hidden LED strip lighting, luxury king bedding and integrated bay window nook.
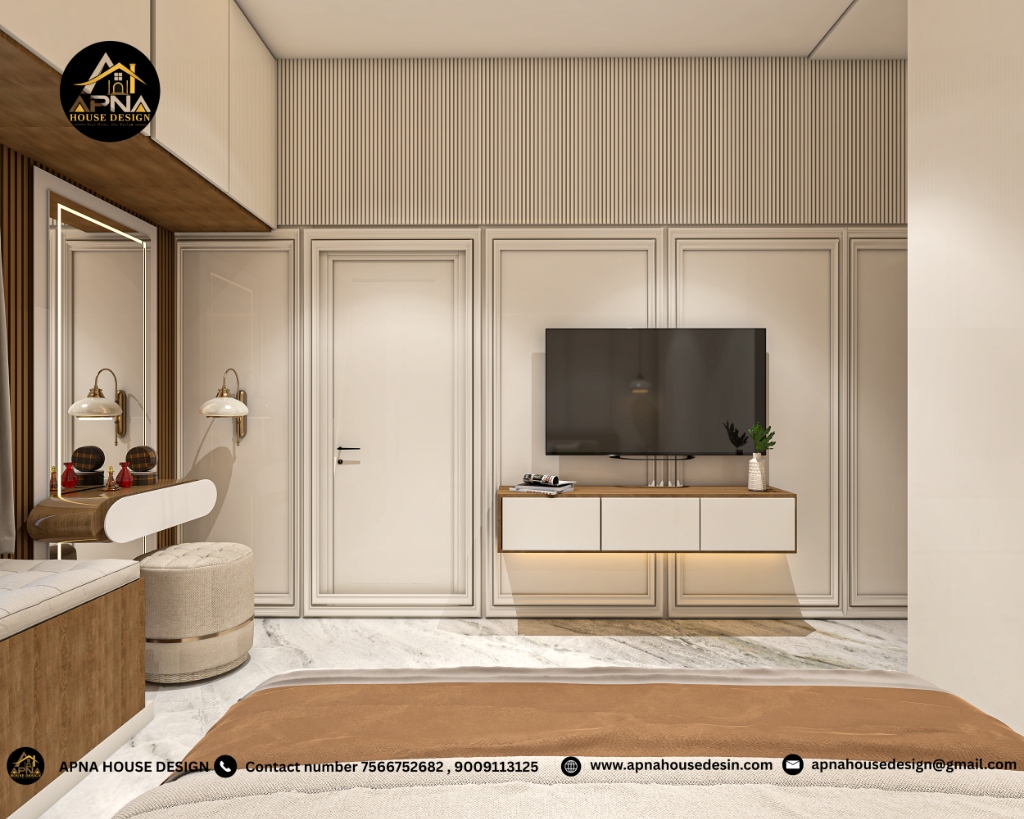
Media & Vanity Station
Executive Bedroom TV Console & Vanity Wall
Floating minimalist drawer console paired with full-height vanity mirror, integrated backlit LED frame, fluted wainscoting and hidden storage doors.
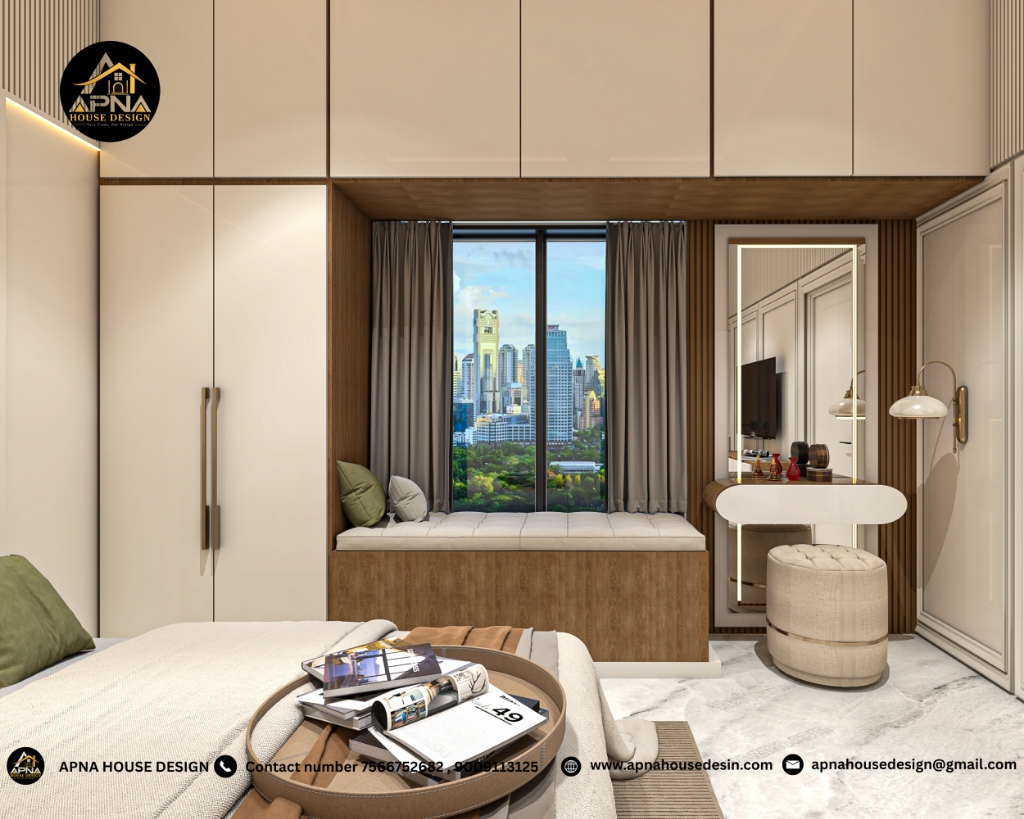
Window Alcove & Wardrobes
Window Bay Seating & Integrated Wardrobes
Plush cushioned bay-window seating with panoramic city views, high-gloss floor-to-ceiling wardrobes and brass hardware accents.

10 ft × 8 ft Master Bath
Spa-Inspired Minimalist Bathroom
Porcelain slab wall cladding, LED backlit round vanity mirror, concealed fixtures, and glass-partitioned walk-in rain shower.

18 ft × 9 ft Terrace Sit-out
Sky Balcony Lounge & Green Terrace
Weather-proof teak decking, custom perimeter planter boxes with tropical greenery and ambient evening mood lights for open-air relaxation.
Love these designs? Let our team design your personalized floor plan & 3D interiors.
Commonly Preferred Plot Sizes
Explore expertly engineered floor plans crafted for India’s most common residential plot dimensions. Every blueprint is optimized for daylight, ventilation, modern room ergonomics, and 100% Vastu compliance.
Have a different plot size?
Enter your width & depth in feet to instantly calculate square footage and get a custom layout.
1,000 Sq. Ft. • 111.1 Gaj
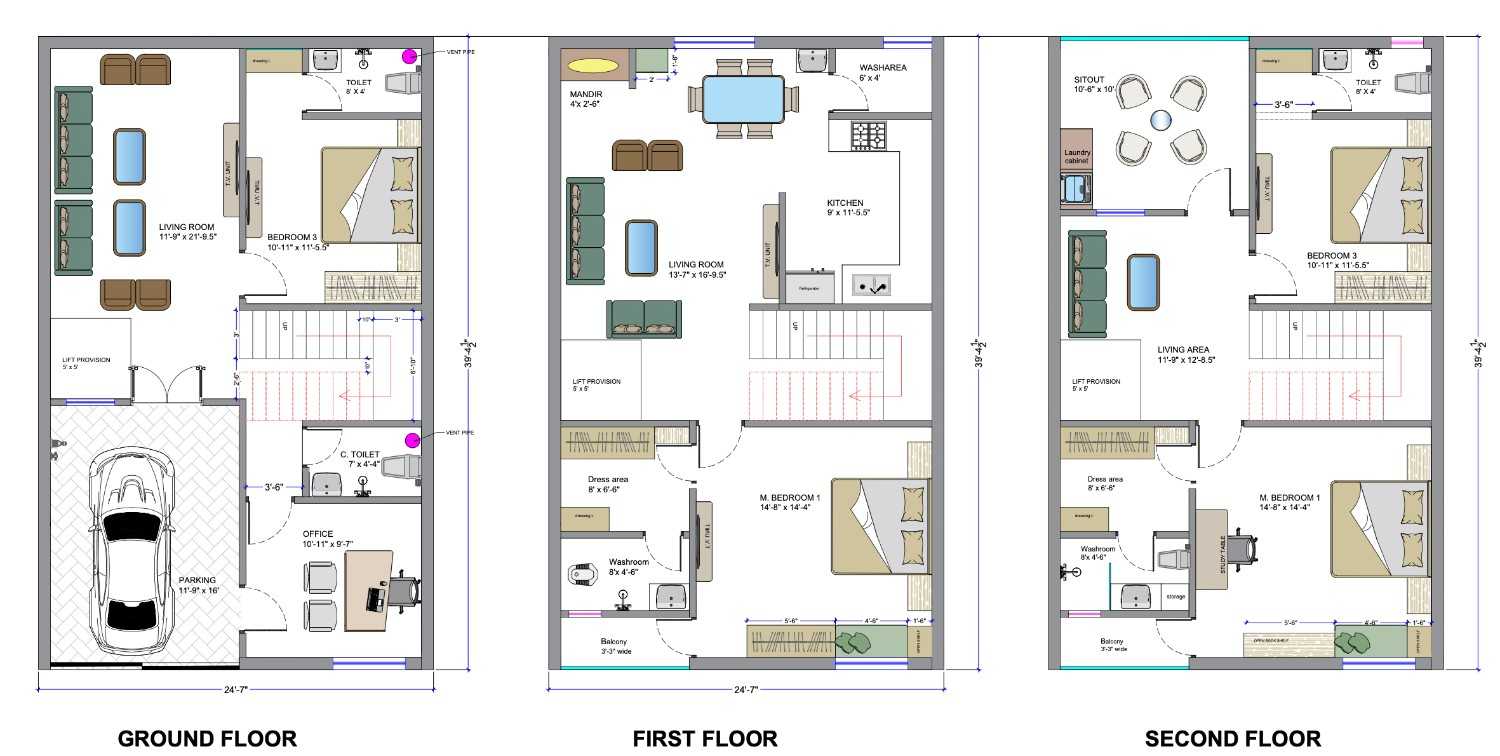
Standard Urban Duplex Plan
Perfect for standard urban residential plots. Features ground floor drawing room, kitchen, guest bedroom, and upper floor private master suites with open terrace access.
1,352 Sq. Ft. • 150.2 Gaj
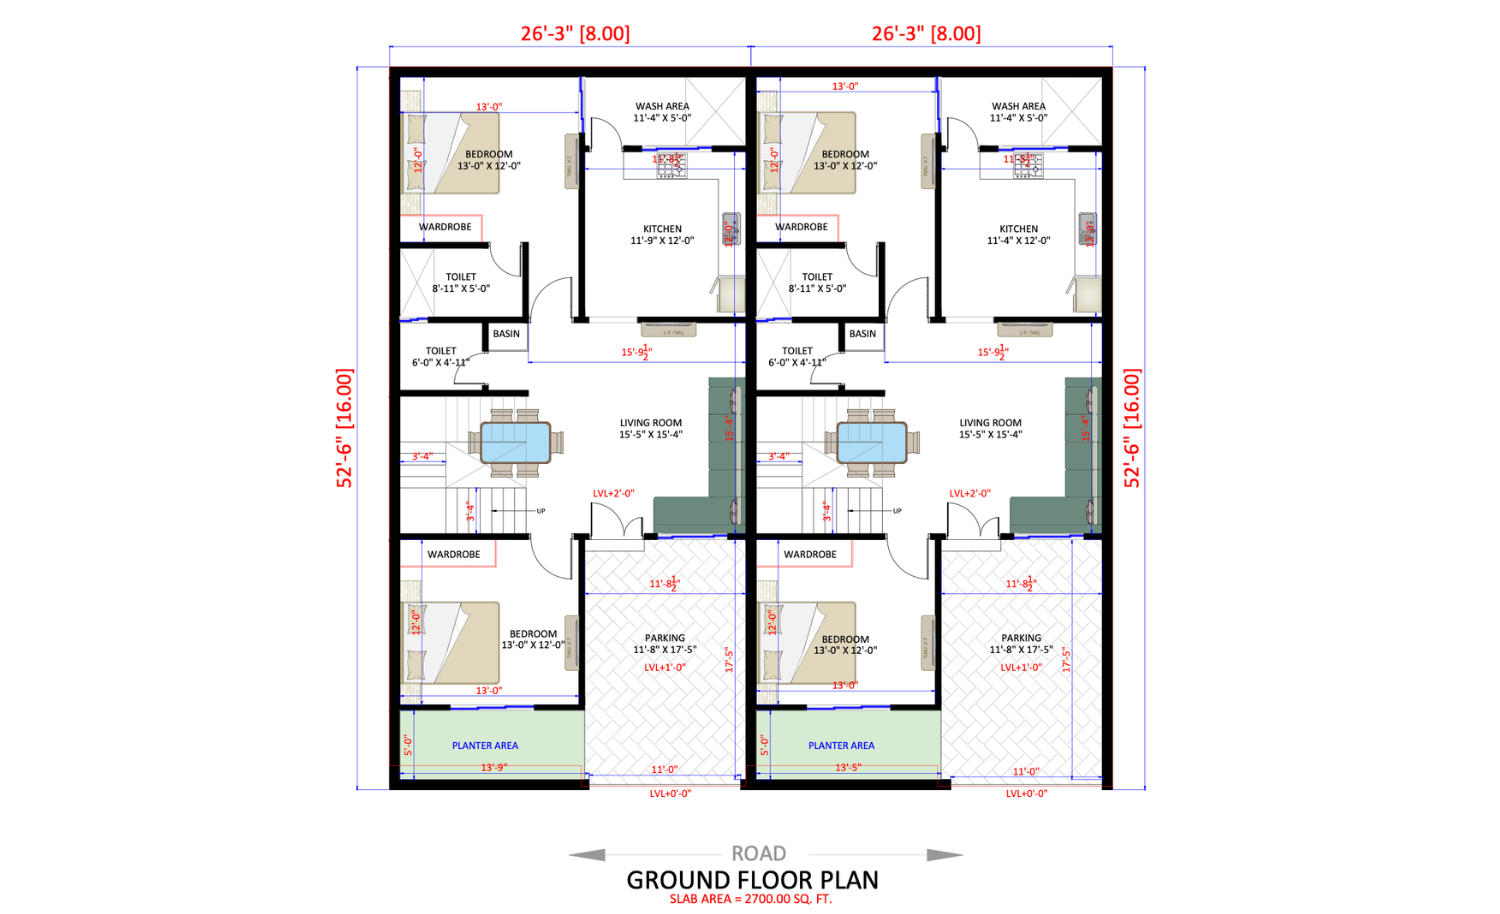
Contemporary Luxury Duplex Villa
An elongated plot design with brilliant cross-ventilation, central light shafts, grand family dining room, and an exquisite master suite with private walk-in dressing.
1,500 Sq. Ft. • 166.7 Gaj
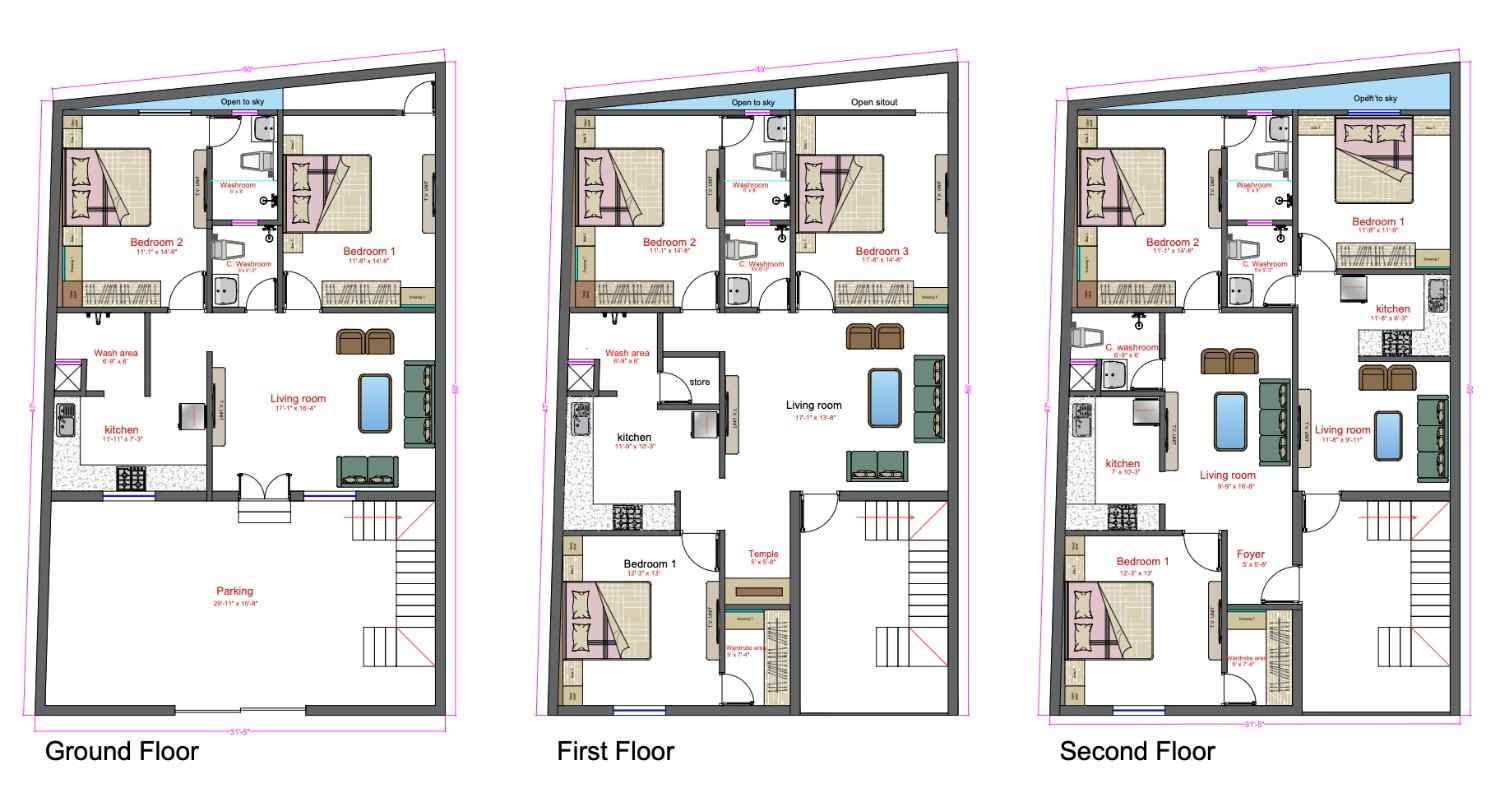
Most Popular Indian Villa Plan
The golden ratio of Indian residential plots. Allows generous setbacks, double car parking, magnificent facade proportions, and zero wasted circulation space.
2,000 Sq. Ft. • 222.2 Gaj
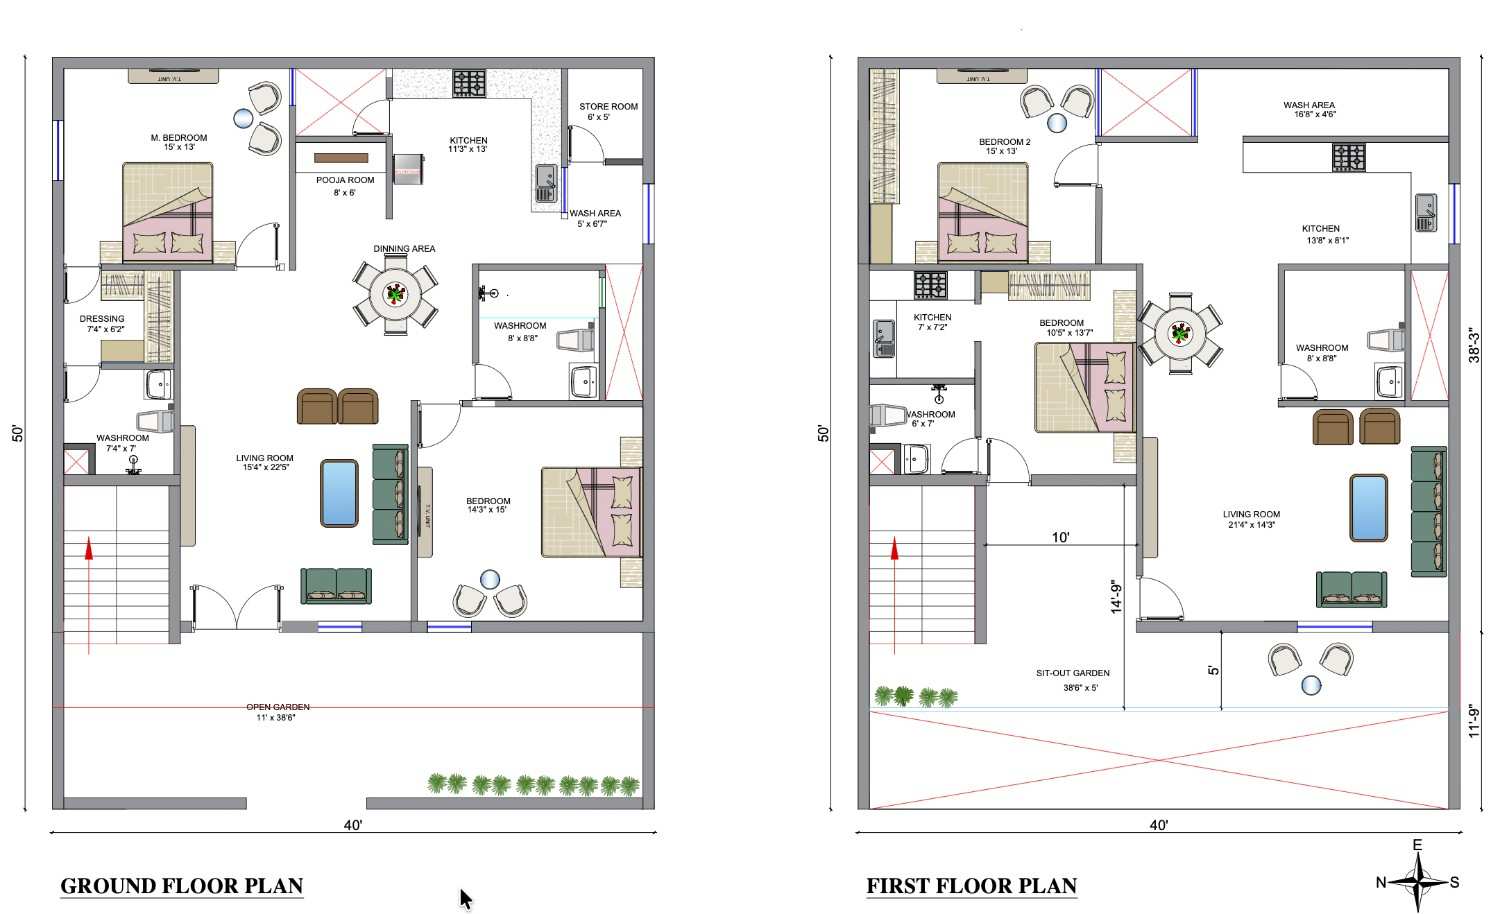
Executive Grand Duplex Residence
Expansive wide-frontage residence designed with an internal open-to-sky courtyard, multi-generational bedroom zoning, and seamless indoor-outdoor living flow.
2,000 Sq. Ft. • 222.2 Gaj
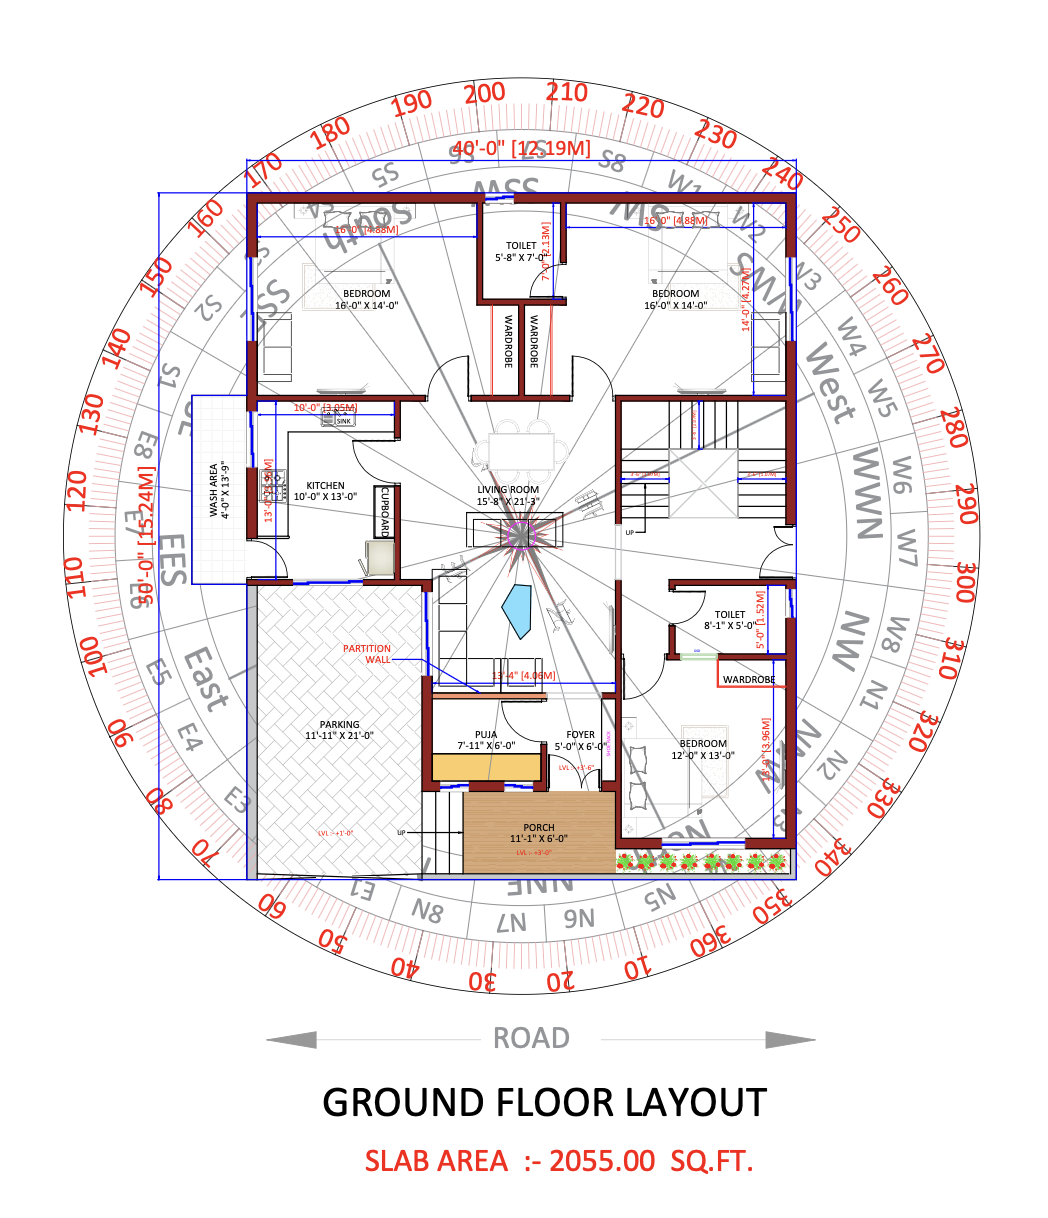
360° Devta Chakra Vastu Layout
A masterpiece of traditional Indian Vastu Shastra combined with modern luxury architecture. Maps all 16 directional zones with solar declination and elemental harmony.
1,250 Sq. Ft. • 138.9 Gaj
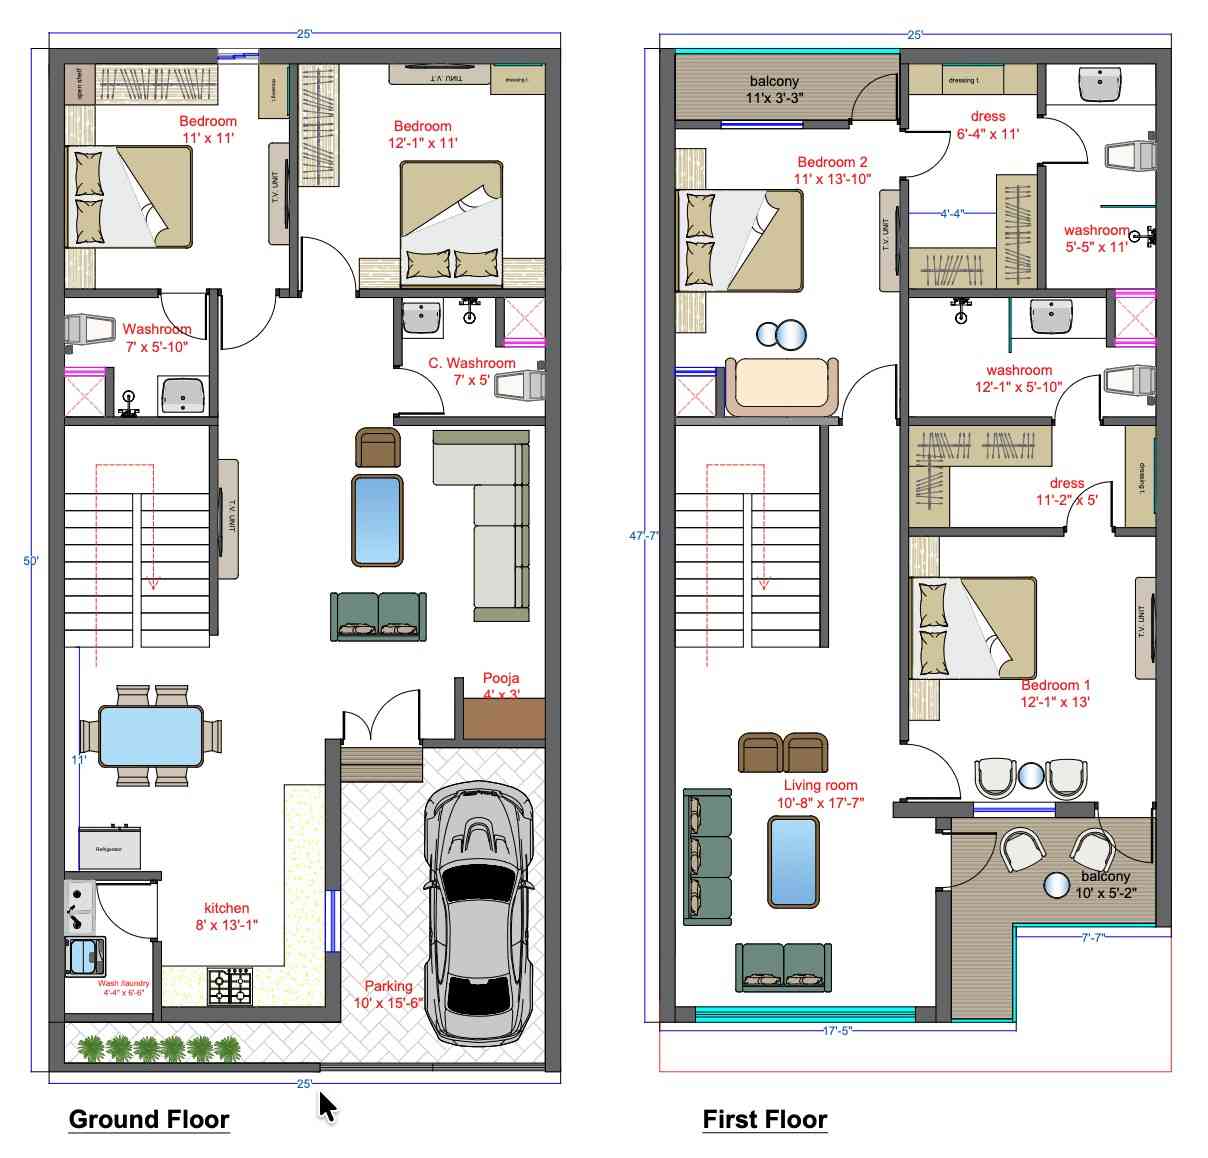
Linear Family Home Blueprint
Designed for linear residential plots, ensuring every living room and bedroom receives plenty of direct sunlight and fresh breezes without dark corner spots.
2,975 Sq. Ft. • 330.6 Gaj
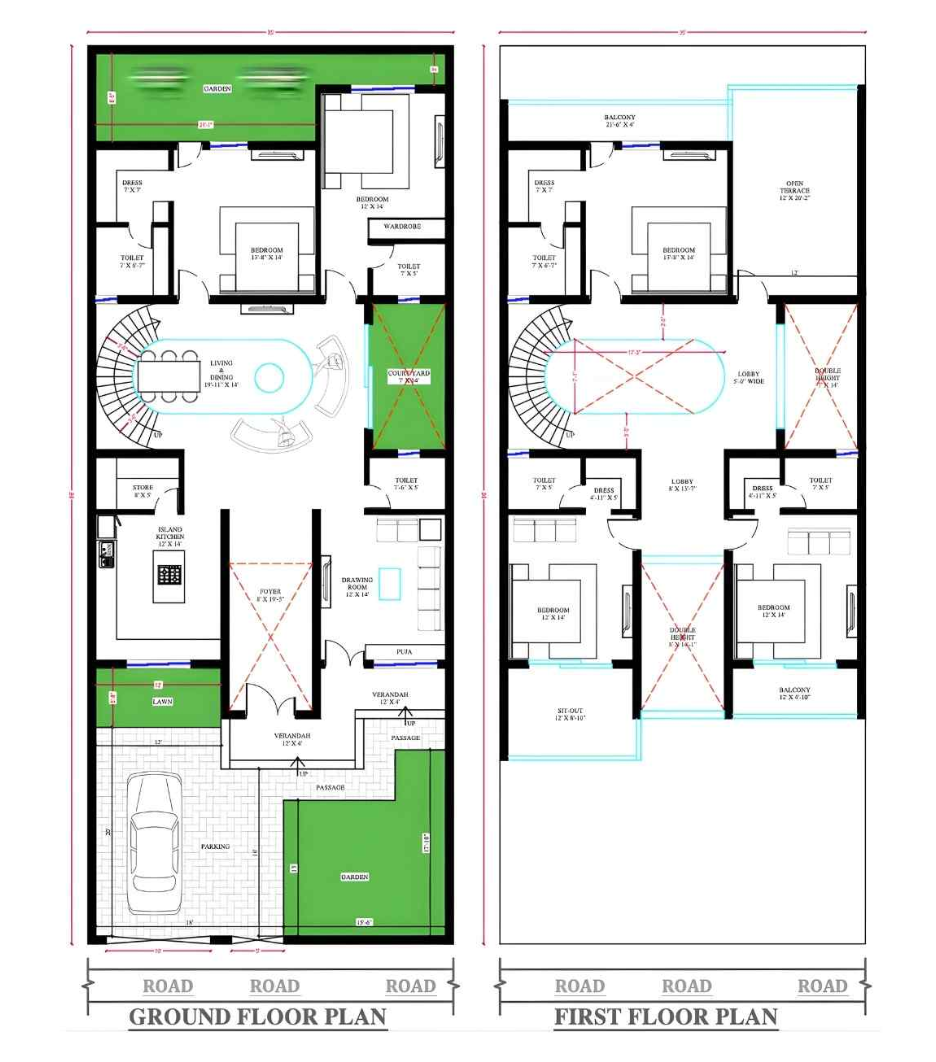
Deep Plot Luxury Bunglow Plan
Designed for expansive deep plots with a majestic approach driveway, landscaped perimeter gardens, double-height entertaining foyer, and opulent private suites.
2,832 Sq. Ft. • 314.7 Gaj
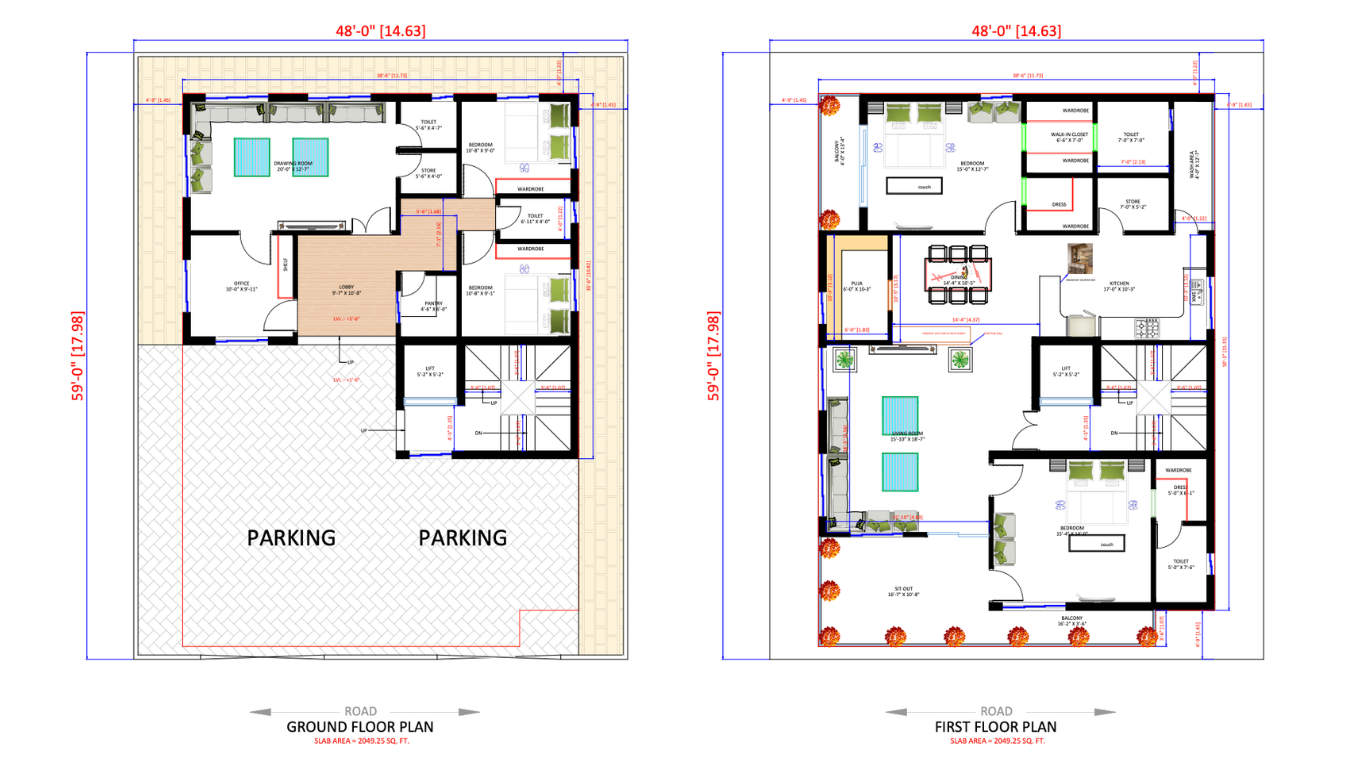
Signature Modern Villa Layout
A stately square-like luxury villa plan with twin car portico, expansive glass facades, double living rooms, and private family lounge on the upper level.
4,500 Sq. Ft. • 500 Gaj
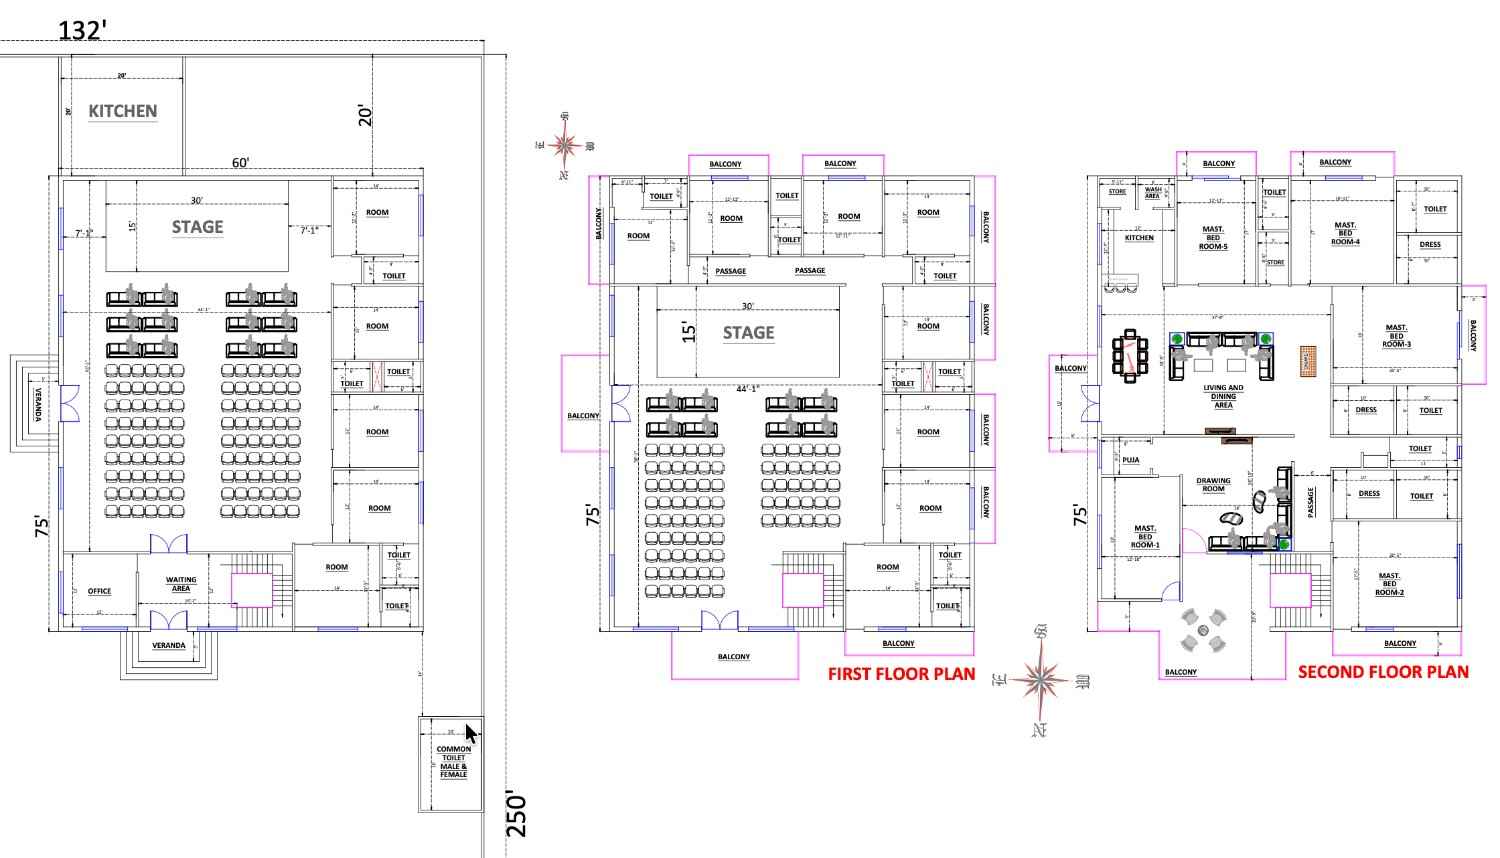
Grand Villa & Farmhouse Estate
A palatial design suitable for farmhouses, combined residential-banquet halls, or multi-family joint residences with immense entertaining capacity.
1,400 Sq. Ft. • 155.6 Gaj
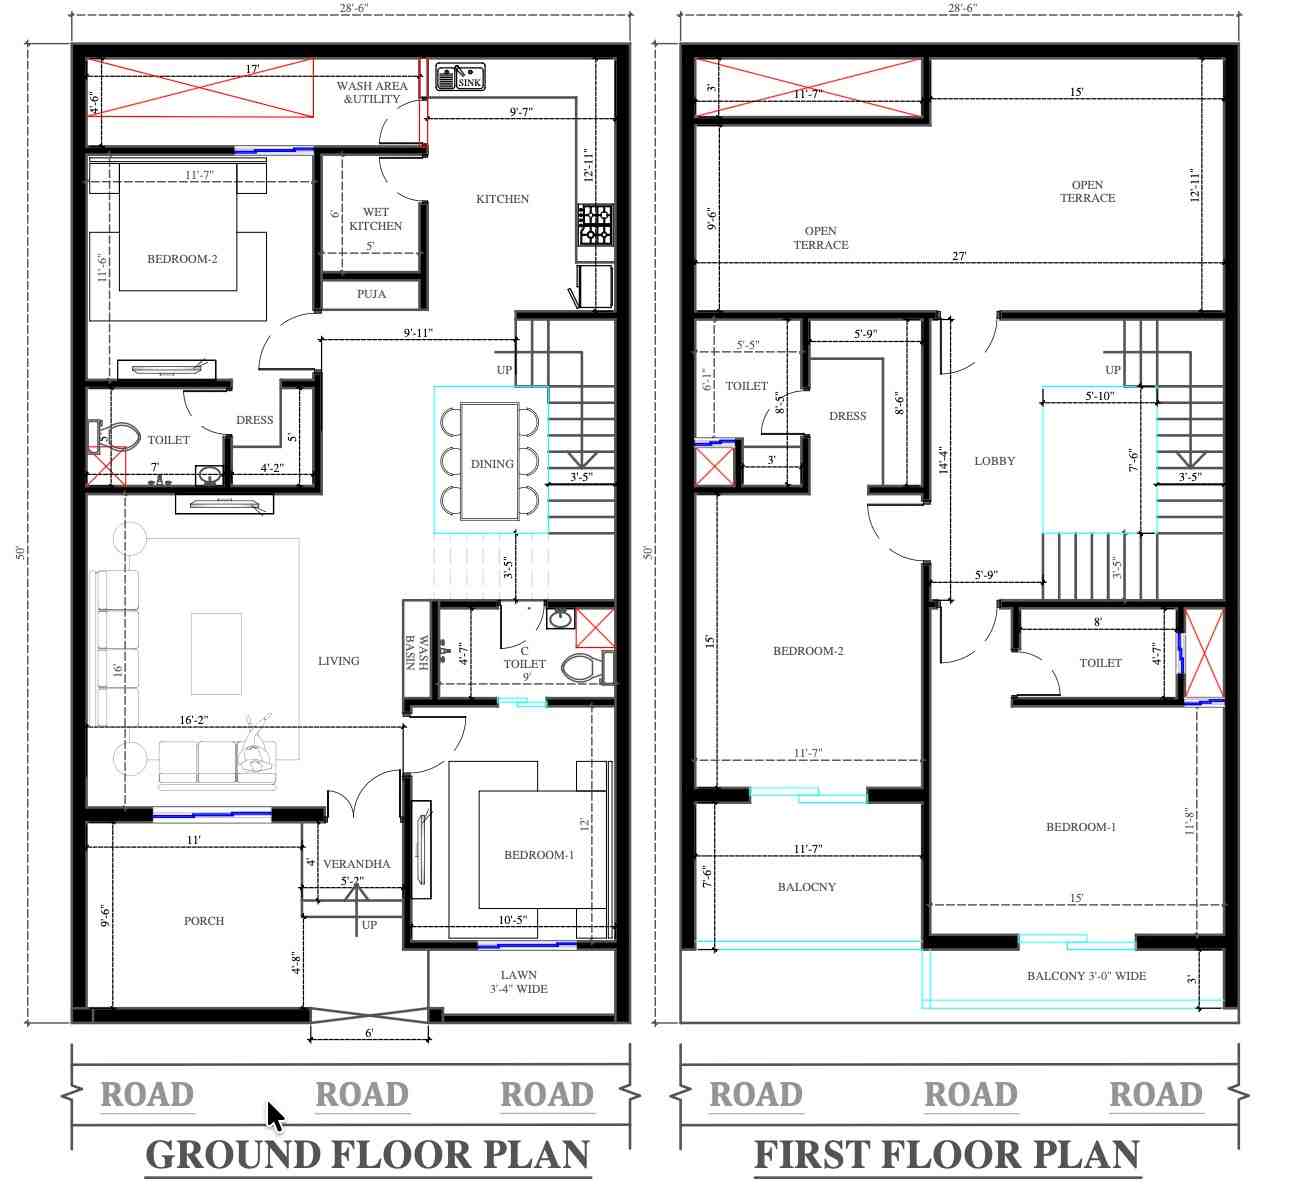
Smart Modern Townhouse Plan
Optimized for modern colonies and gated townships. Delivers four comfortable bedrooms, independent family spaces, and elegant street presence.
1,050 Sq. Ft. • 116.7 Gaj
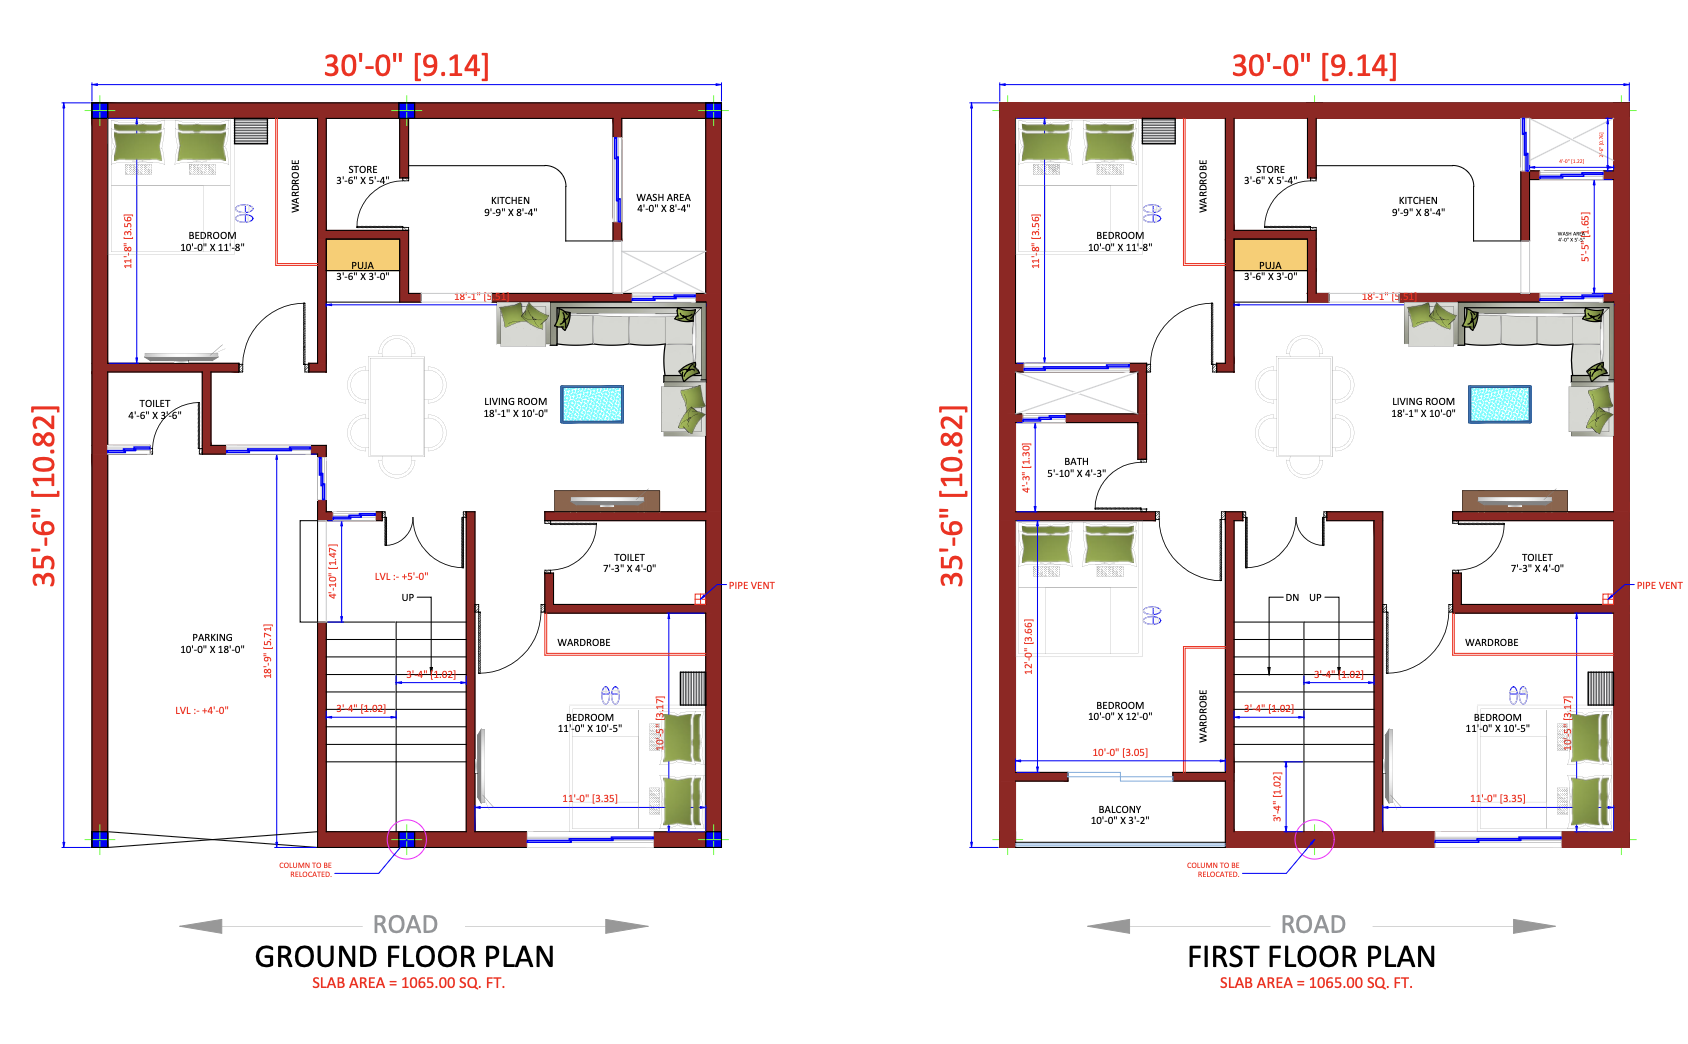
Square Plot Urban Villa Plan
Square plots often suffer from awkward layouts—this plan maximizes every inch, creating generous square bedrooms, a bright open kitchen, and a stunning front elevation.
884 Sq. Ft. • 98.2 Gaj
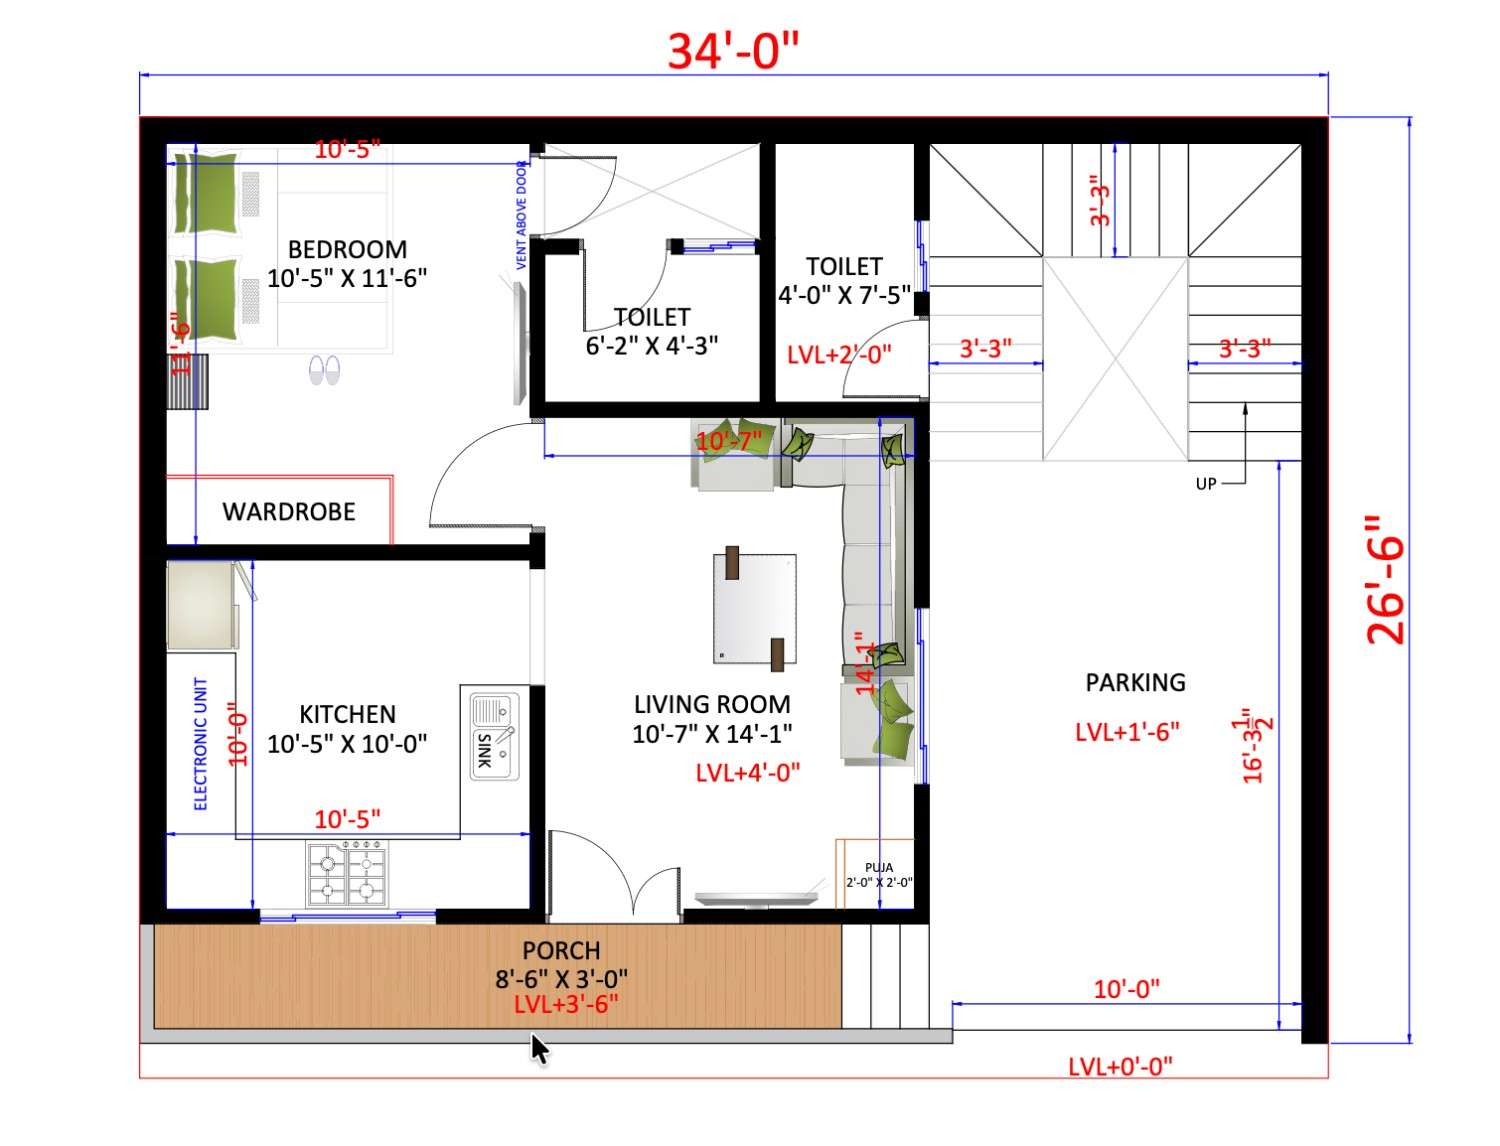
Compact Smart Family Home
Specially engineered for budget-conscious families who refuse to compromise on space, light, or aesthetic elegance. High structural efficiency and low construction cost.
1,560 Sq. Ft. • 173.3 Gaj
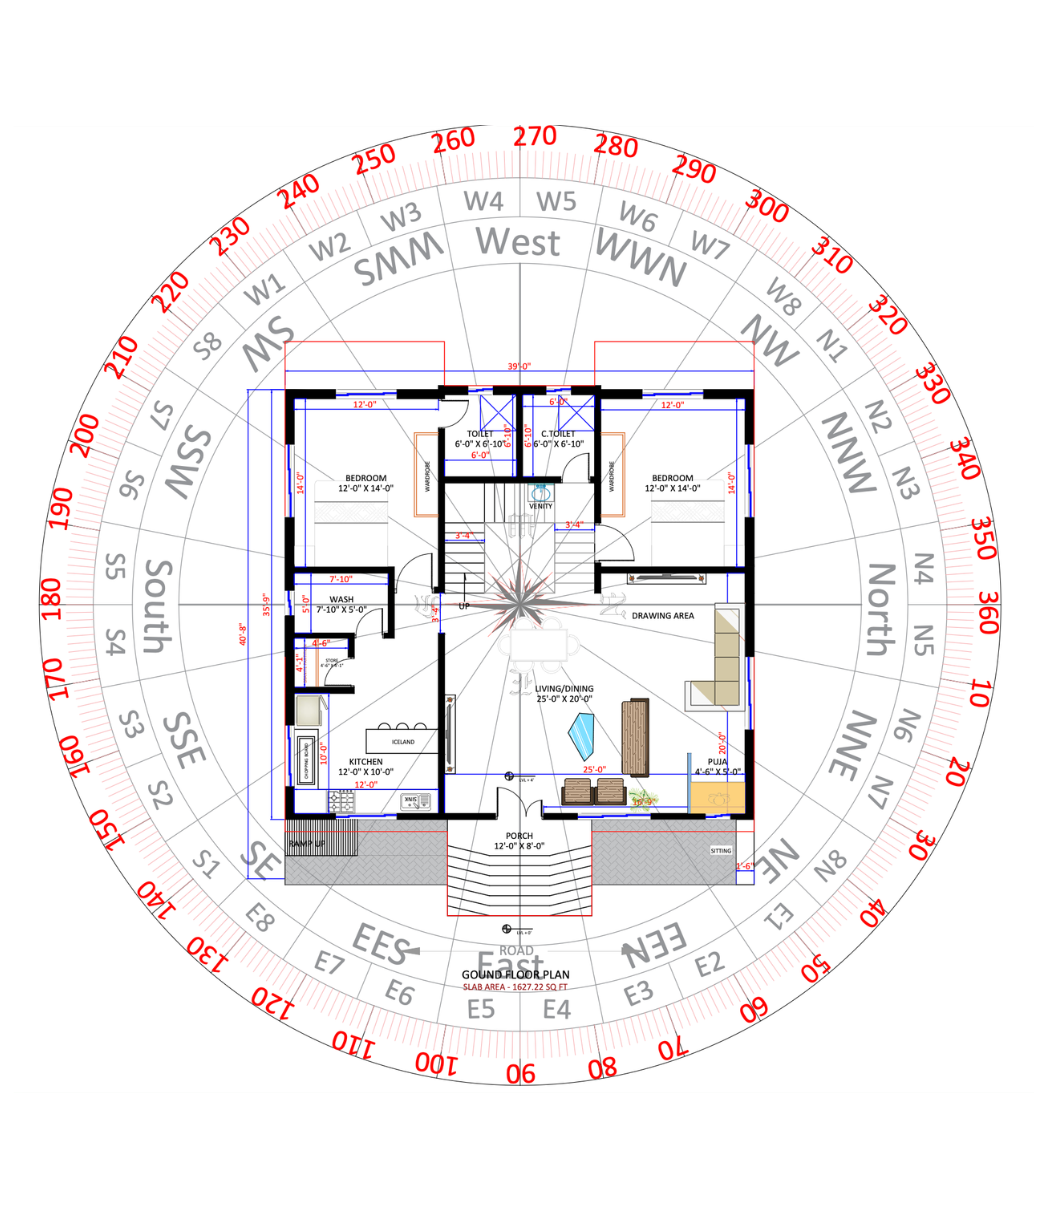
Wide-Frontage Duplex Residence
A 39-foot wide facade creates an imposing mansion appearance from the road. The interior flows effortlessly from a grand entry foyer into formal and informal family spaces.
1,850 Sq. Ft. • 205.6 Gaj
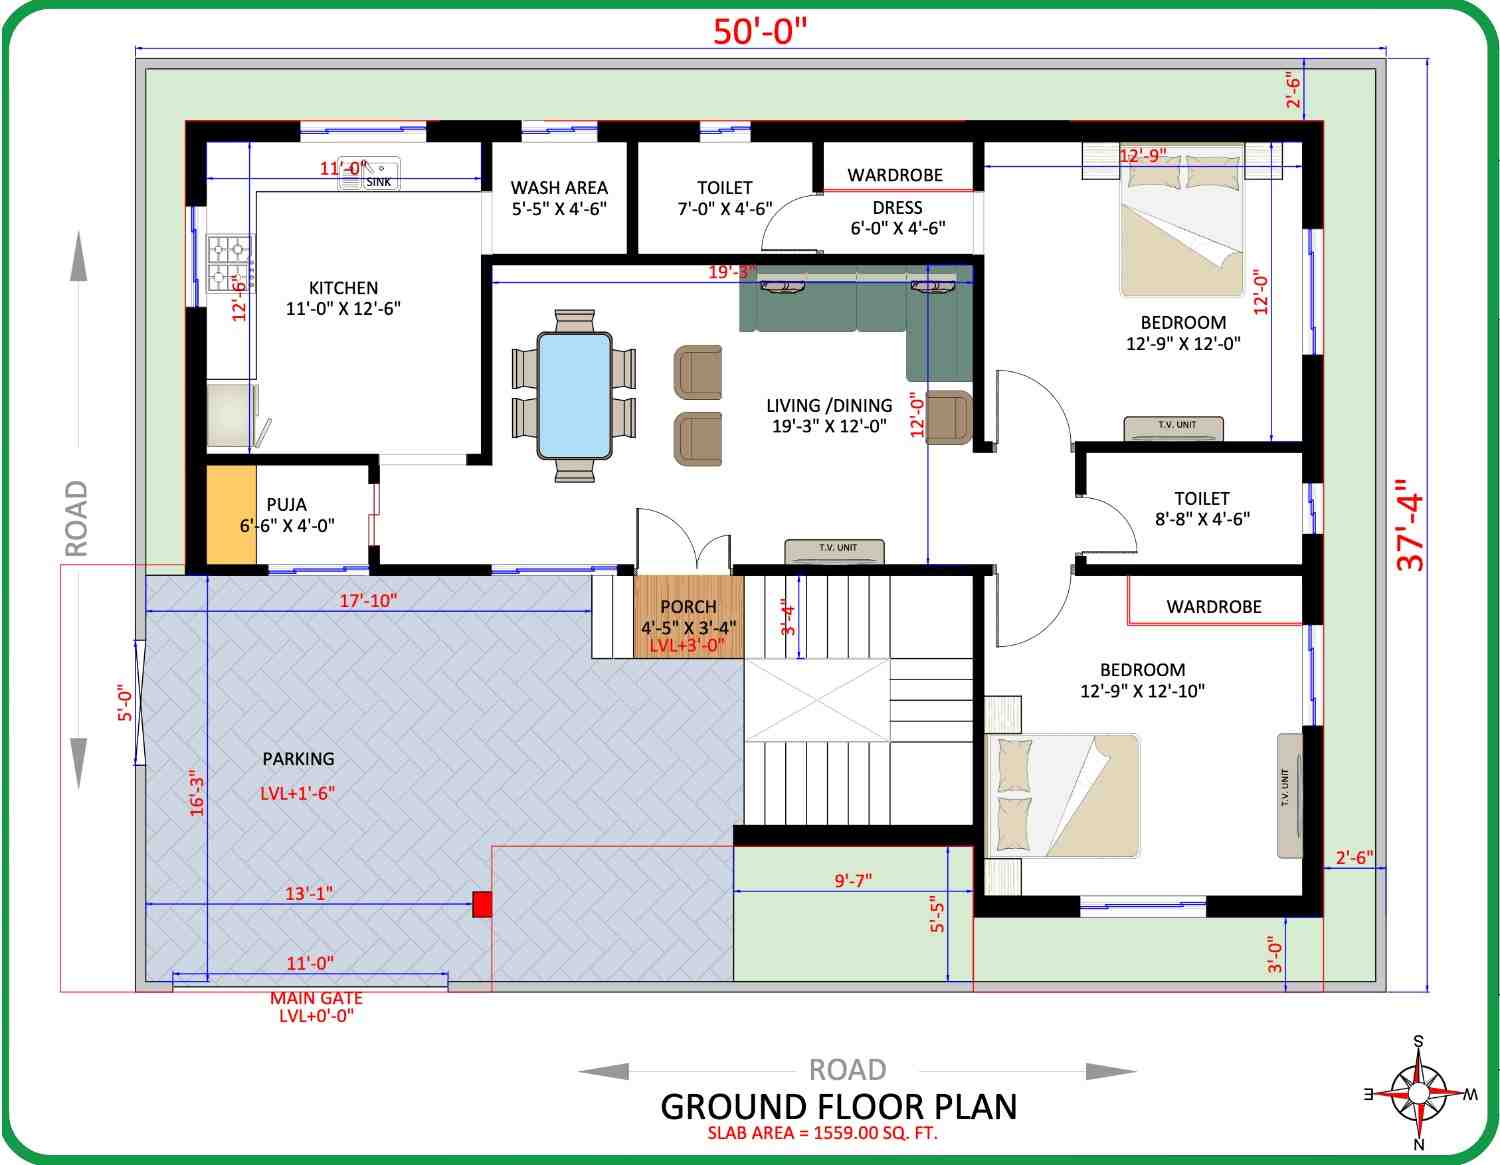
Comfort Family Villa Layout
A balanced layout providing large ensuite bedrooms for all family members, separate formal entertaining zones, and peaceful work-from-home spaces.
5,500 Sq. Ft. • 611.1 Gaj
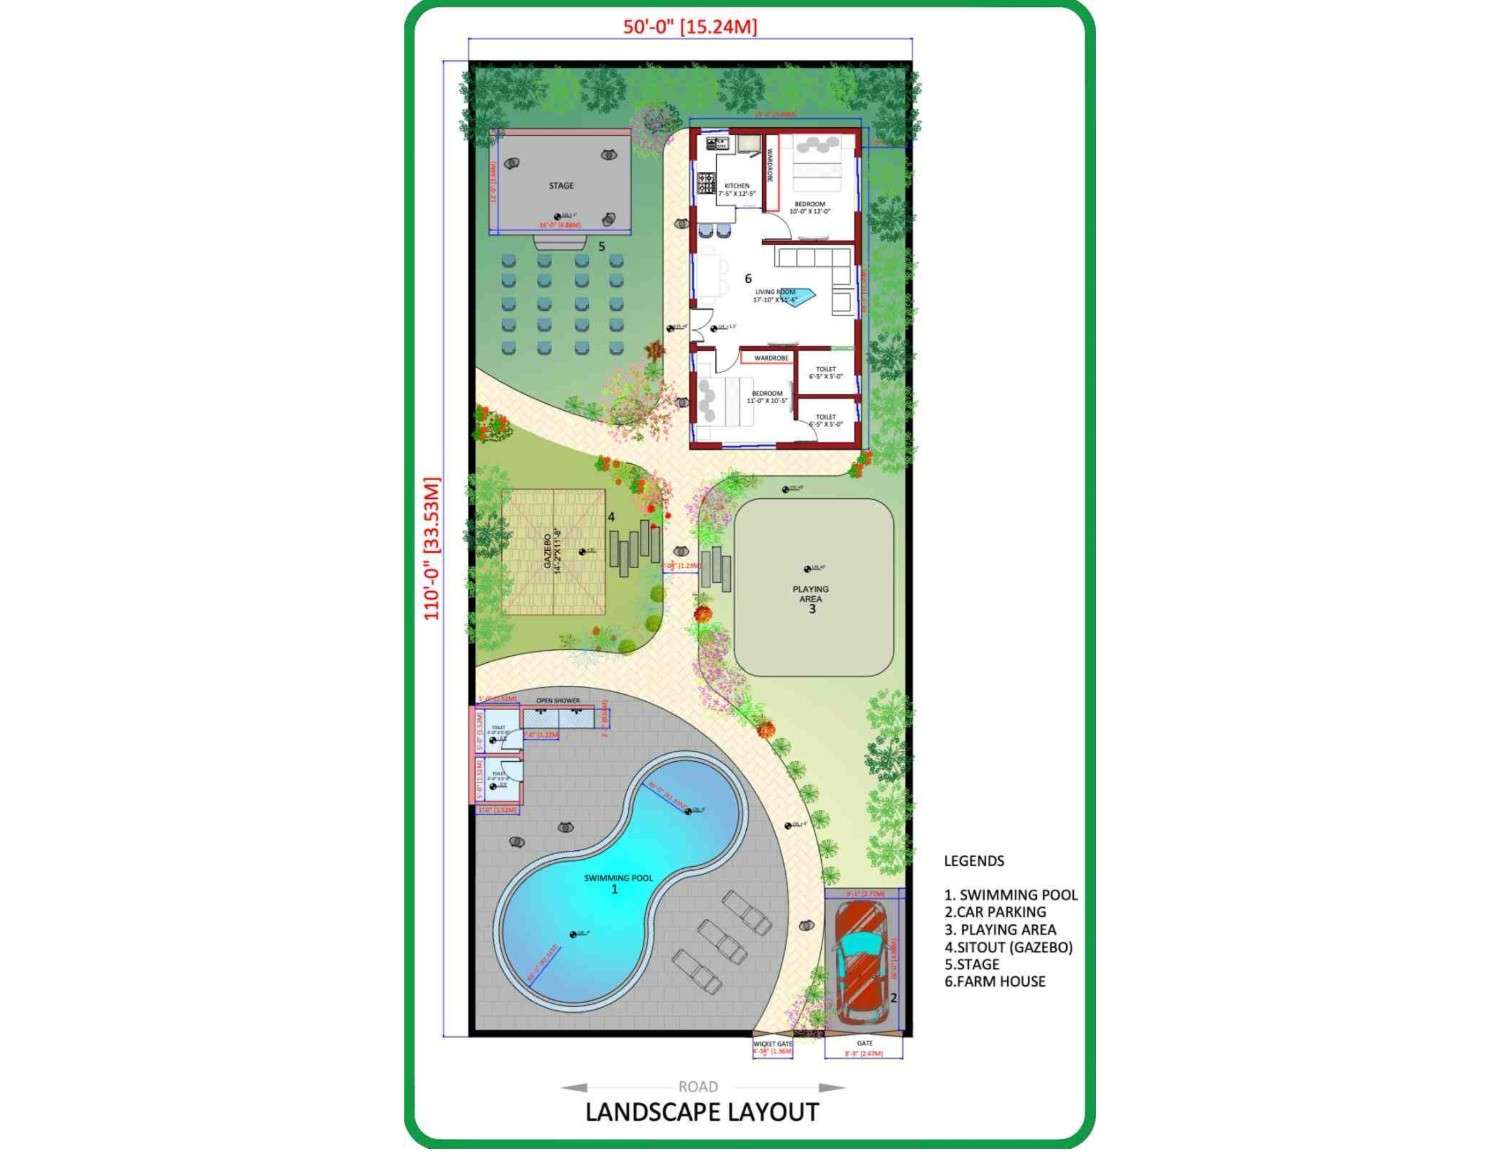
Royal Bunglow & Estate Layout
Designed for prestigious large parcels, offering estate-style living with landscaped gardens, water features, multi-car garage, and separate staff accommodation.
220 Sq. Ft. • 24.4 Gaj
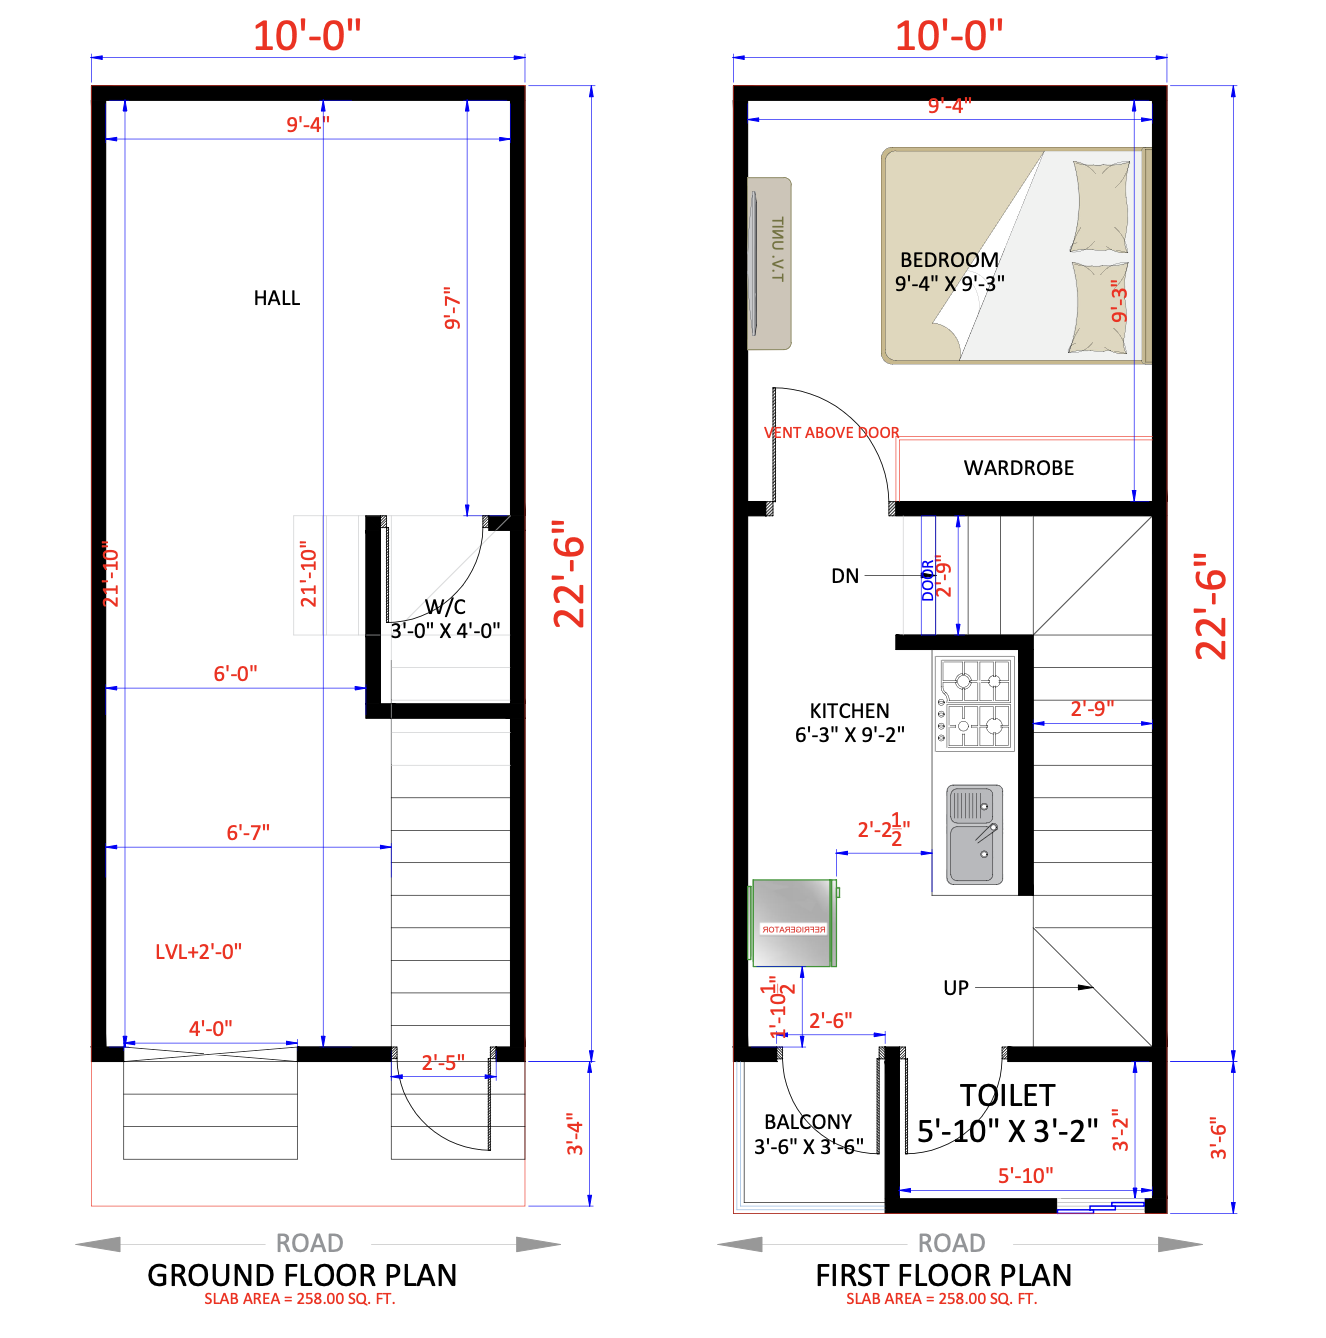
Micro-Urban Vertical Townhouse
An architectural feat in micro-urban living. Transforms a 220 sq ft footprint into a bright, airy three-level home with smart built-ins, daylight lightwells, and modern styling.
100% Customized CAD Blueprints & Structural Engineering
Every layout is customized to your exact municipal setbacks, soil bearing conditions, and family lifestyle requirements.
Our Expertise
Integrated Design & Construction Services
From initial planning to project completion, we provide specialized services that help simplify the entire building process under one experienced team.
Architectural Design
Designing functional residential and commercial spaces with careful attention to planning, usability, and long-term practicality.
Learn MoreStructural Engineering
Detailed structural analysis and engineering drawings that support safe, efficient, and code-compliant construction.
Learn MoreVastu Consultation
Professional planning guidance that thoughtfully integrates traditional Vastu principles with modern architectural design.
Learn More3D Elevation Design
Realistic 3D visualizations that help you evaluate your home's exterior before construction begins.
Learn MoreInterior Design
Thoughtfully planned interiors that combine functionality, comfort, and aesthetics to suit your lifestyle and daily needs.
Learn MoreTurnkey Construction
Complete project execution managed through a single team—from planning and procurement to construction and final handover.
Learn MoreReasons to Choose Us
Architectural Excellence
We believe that successful architecture goes beyond design; it's about understanding and fulfilling the unique needs of each client while crafting environments where people live, work, and thrive.
100% Customised Design
Every layout and elevation is designed specifically for your site conditions, budget, and lifestyle requirements.
Time & Cost Efficiency
Structured workflows and detailed working drawings help prevent costly delays and rework during construction.
Seamless Digital Coordination
Experience full project visibility through online design reviews and regular digital updates, saving you unnecessary site visits.
High Accuracy Drawings
Every architectural and structural drawing undergoes strict quality checks to ensure precision and error-free execution on site.
Before & After
See the Transformation
Drag the slider to reveal the dramatic transformation our team delivers.


Living Room Transformation — Drag to compare
How We Work
Our Proven Process
A systematic approach ensuring transparency, quality, and peace of mind at every step of your project journey.
Consultation & Briefing
Understanding your vision, requirements, and constraints to form a solid foundation.
Conceptual Design
Translating ideas into preliminary sketches, layouts, and 3D visual concepts.
Detailed Engineering
Precise structural analysis, MEP planning, and comprehensive working drawings.
Execution & Handover
Seamless project management ensuring quality construction and timely delivery.
Testimonials
Client Stories
"Apna House Design team ne hamare plot ka elevation aur architectural drawings bilkul exact requirements ke hisaab se ready kiya. On-site execution me contractor ko zero problem aayi."
Advocate Anush Rajput
Delhi
"Civil aur interior dono ke liye accurate working drawings mili. Space utilization aur natural light bohot shandar hai. Bahut badhiya service!"
Mr. Vivek Sharma
Bhopal, MP
FAQ
Frequently Asked Questions
Everything you need to know before starting your project with us.
You can begin by choosing your plot dimension in our plot sizes section or submitting a quick inquiry via the Contact / Consultation page. Our senior architectural team will connect with you to understand your requirements and site conditions.
Start Your Journey
Ready to Build Your Dream Space?
Book a free 30-minute consultation with our principal architect. No commitment — just clarity on your vision.